
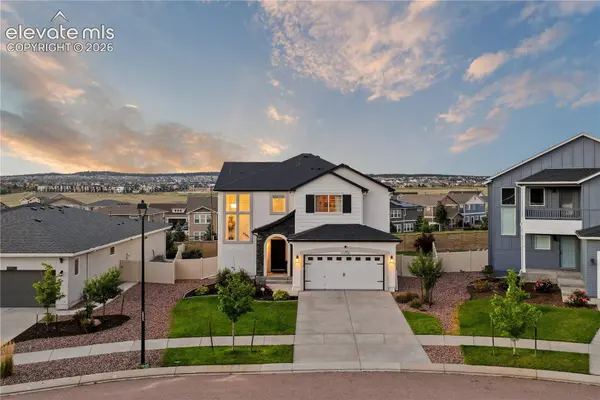
6538 Cumbre Vista Way
Colorado Springs, CO 80924
- 4 Beds
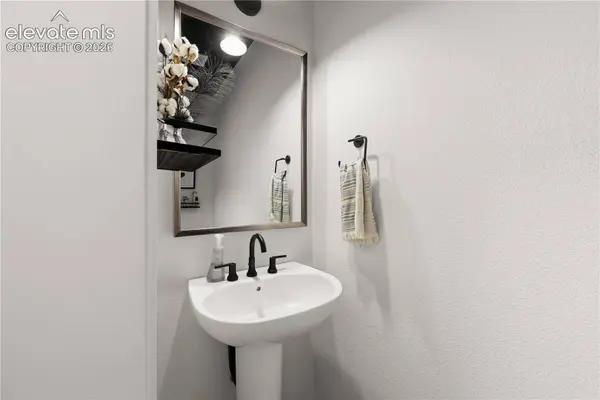
- 4 Baths Full Baths: 2 Half Baths: 1
- 3,649 SqFt
- 6,860 Lot Size
- 2020 Year Built
Upstairs, the spacious primary suite features a large walk-in closet with built-in storage and a beautifully finished bath with dual vanities, matte-black fixtures and an oversized glass-enclosed walk-in shower. A generous loft provides flexible space for an office, lounge or additional living area. The finished basement continues the home's elevated style with 9-foot ceilings, a spacious entertainment area and wet bar with beverage refrigerator.
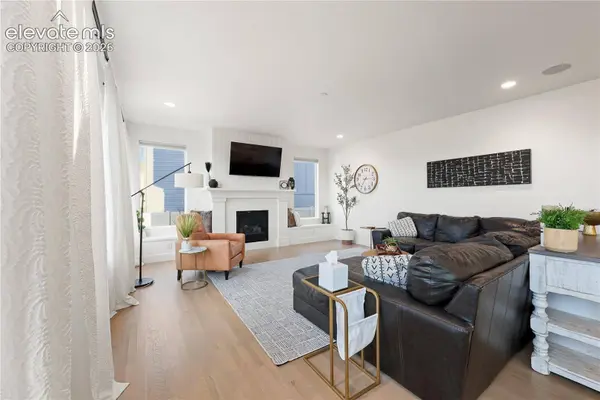
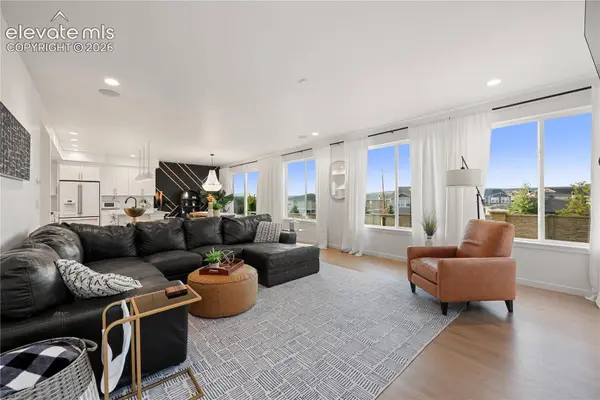
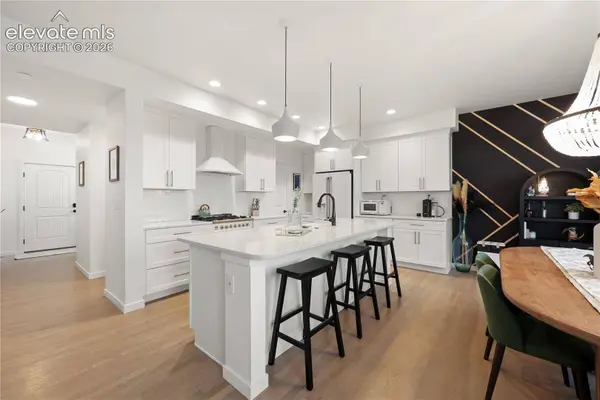
Additional features include a stylish mudroom, established landscaping, backyard patio and a tandem garage equipped with two electric vehicle chargers bringing added space and modern-day functionality. Conveniently located near Woodmen Road and the Powers corridor with easy access to shopping, dining and everyday amenities. Clean lines, warm finishes and unexpected details make this Cumbre Vista home one you'll want to experience in person.
GALLERY

PROPERTY DETAIL
Key Details
Property Type Single Family Home
Sub Type Single Family
Listing Status Active
Purchase Type For Sale
Square Footage 3, 649 sqft
Price per Sqft $195
MLS Listing ID 1118243
Bedrooms 4
Full Baths 2
Half Baths 1
Construction Status Existing Home
HOA Fees $315/ann
HOA Y/N Yes
Year Built 2020
Annual Tax Amount $3,224
Tax Year 2025
Lot Size 6,860 Sqft
Acres 0.1575
Property Sub-Type Single Family
Source Pikes Peak REALTOR® Services
Land Area 3649
Location
State CO
County El Paso
Rooms
Basement Full Basement
Building
Lot Description Level, Mountain View, View of Pikes Peak
Sewer Sewer
Water Municipal
Construction Status Existing Home
Interior
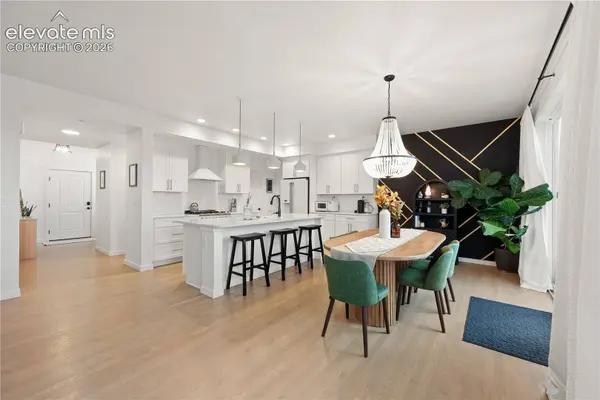
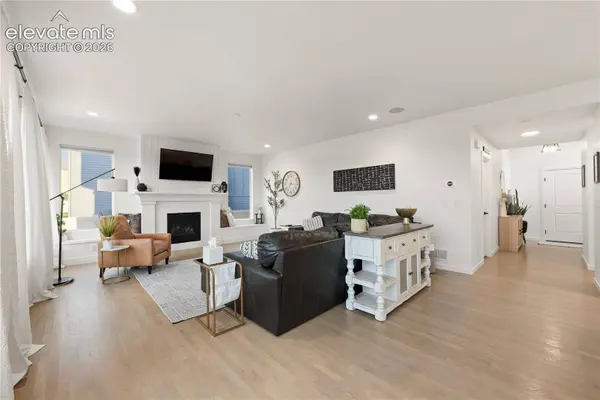
Interior Features 9Ft + Ceilings, Great Room
Heating Electric, Forced Air
Cooling Ceiling Fan(s), Central Air
Fireplaces Type Gas, Main Level
Furnishings Existing Home
Window Features Vinyl
Appliance Dishwasher, Disposal, Dryer, Gas in Kitchen, Kitchen Vent Fan, Refrigerator, Washer
Laundry Electric Hook-up, Upper
Exterior
Parking Features Attached, Tandem
Garage Spaces 3.0
Fence All
Utilities Available Cable Available, Electricity Connected, Natural Gas Connected
Roof Type Composite Shingle
Porch Concrete
Road Frontage City/Town Road, Driveway
Schools
Elementary Schools Legacy Peak
Middle Schools Chinook Trail
High Schools Liberty
School District Academy-20
Others
HOA Fee Include Covenant Enforcement,Management,Trash Removal
Restrictions Architectural Control
Tax ID 5306104041
Miscellaneous Auto Sprinkler System,Breakfast Bar,High Speed Internet Avail.,Kitchen Pantry,Window Coverings
Acceptable Financing Cash, Conventional, VA
Listing Terms Cash, Conventional, VA
Virtual Tour https://youtube.com/shorts/WBoL8Ml0ldQ
SIMILAR HOMES FOR SALE
Check for similar Single Family Homes at price around $715,000 in Colorado Springs,CO

Active Under Contract
$665,800
8916 Wolf Valley Drive, Colorado Springs, CO 80924
Listed by Jerry Sanden House Hunters, LLC5 Beds 4 Baths 3,482 SqFt
Active Under Contract
$685,000
6448 Rolling Creek Drive, Colorado Springs, CO 80924
Listed by Jordan Cassalia MRP SFR Real Broker, LLC DBA Real4 Beds 4 Baths 3,982 SqFt
Active
$739,042
8850 Frolic View, Colorado Springs, CO 80924
Listed by Jerry Sanden House Hunters, LLC5 Beds 5 Baths 3,855 SqFt
CONTACT
