

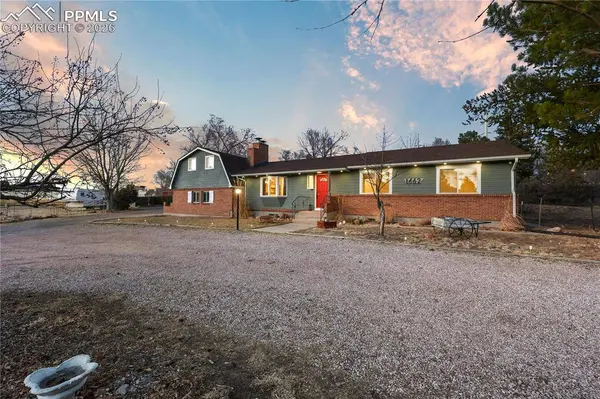
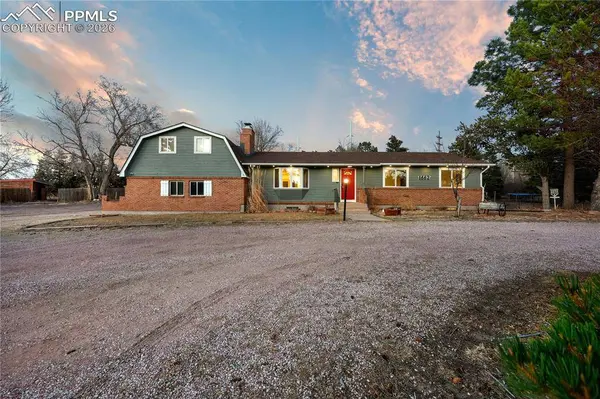
1662 Turner Road
Colorado Springs, CO 80920
- 5 Beds
- 3 Baths Full Baths: 1
- 3,494 SqFt
- 1.59 Lot Size
- 1965 Year Built
GALLERY
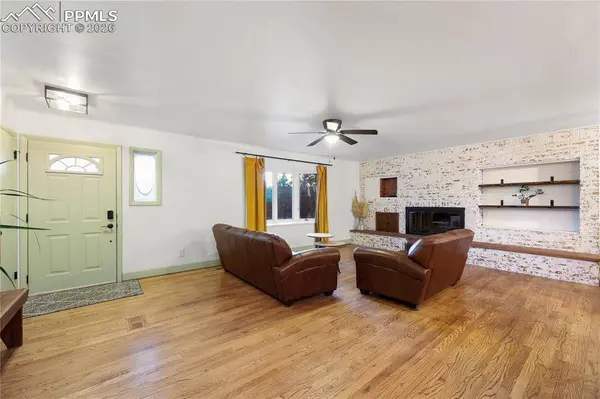
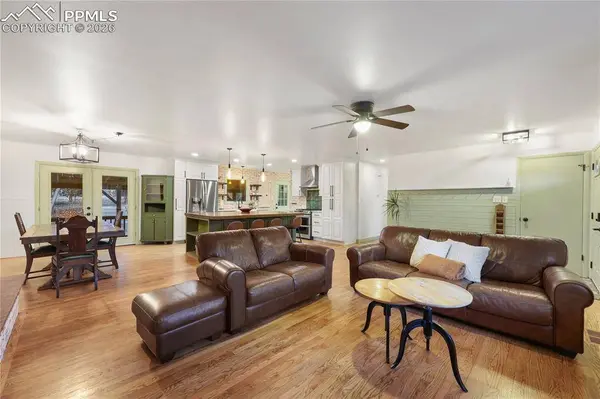
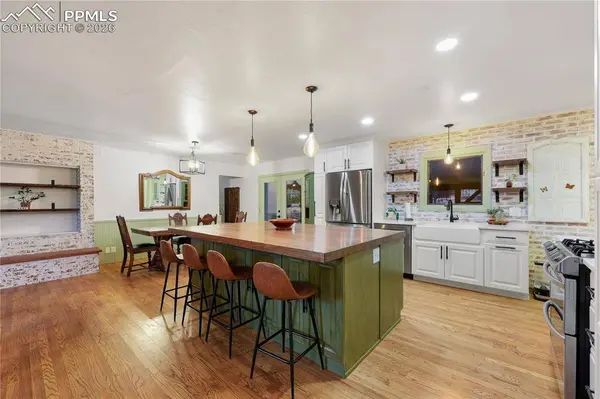
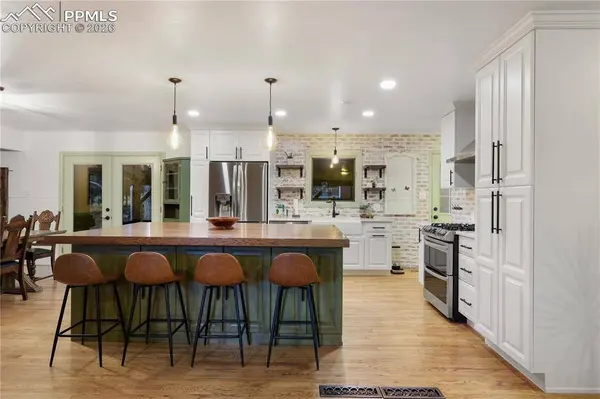
PROPERTY DETAIL
Key Details
Sold Price $730,0002.7%
Property Type Single Family Home
Sub Type Single Family
Listing Status Sold
Purchase Type For Sale
Square Footage 3, 494 sqft
Price per Sqft $208
MLS Listing ID 1738764
Sold Date 05/29/26
Bedrooms 5
Full Baths 1
Construction Status Existing Home
HOA Y/N Yes
Year Built 1965
Annual Tax Amount $2,480
Tax Year 2024
Lot Size 1.590 Acres
Acres 1.59
Property Sub-Type Single Family
Source Pikes Peak REALTOR® Services
Land Area 3494
Location
State CO
County El Paso
Rooms
Basement Full Basement
Building
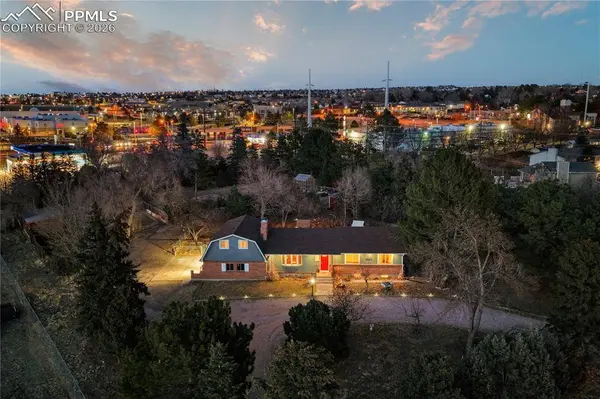
Lot Description Level, Mountain View, Trees/Woods, View of Pikes Peak, See Prop Desc Remarks
Sewer Sewer
Water Municipal
Construction Status Existing Home
Interior
Interior Features See Prop Desc Remarks
Heating Forced Air
Cooling Ceiling Fan(s)
Flooring Carpet, Vinyl/Linoleum, Wood
Fireplaces Type Main Level, Two, Upper Level, Wood Burning
Furnishings Existing Home
Window Features Aluminum,Vinyl
Appliance Double Oven, Dryer, Gas in Kitchen, Kitchen Vent Fan, Microwave Oven, Refrigerator, Washer
Laundry Basement, Electric Hook-up
Exterior
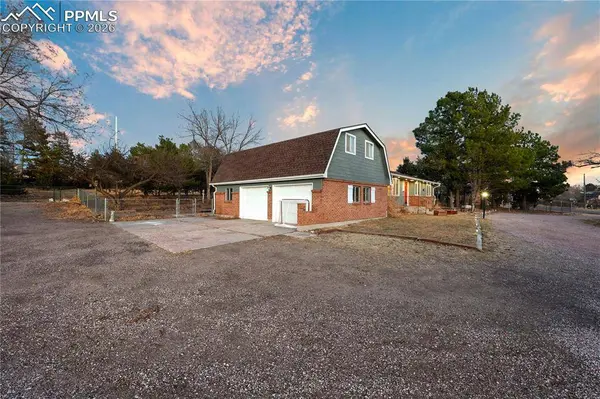
Parking Features Attached
Garage Spaces 2.0
Fence All
Utilities Available Cable Available, Electricity Connected, Natural Gas Connected
Roof Type Composite Shingle
Porch Covered, Wood Deck
Road Frontage City/Town Road
Schools
Elementary Schools Pioneer
Middle Schools Mountain Ridge
High Schools Rampart
School District Academy-20
Others
Tax ID 6305405051
Acceptable Financing Cash, Conventional, VA
Listing Terms Cash, Conventional, VA
SIMILAR HOMES FOR SALE
Check for similar Single Family Homes at price around $730,000 in Colorado Springs,CO

Pending
$540,000
3590 Rocky Knoll Drive, Colorado Springs, CO 80920
Listed by Tom Thieme MRP PPRES Better Homes & Gardens Real Estate - Kenney & Co4 Beds 4 Baths 2,159 SqFt
Active
$698,900
1275 Berglind RD, Colorado Springs, CO 80920
Listed by Franklin Properties6 Beds 4 Baths 3,438 SqFt
Active
$698,900
1275 Berglind Road, Colorado Springs, CO 80920
Listed by Elaine Gibbs Franklin Properties6 Beds 4 Baths 3,438 SqFt
CONTACT
