

For more information regarding the value of a property, please contact us for a free consultation.
Key Details
Sold Price $665,000
Property Type Single Family Home
Sub Type Single Family Residence
Listing Status Sold
Purchase Type For Sale
Square Footage 3,220 sqft
Price per Sqft $206
Subdivision Castle Pines North
MLS Listing ID 8790389
Sold Date 08/31/26
Style Traditional
Bedrooms 2
Full Baths 2
HOA Fees $50/qua
HOA Y/N Yes
Abv Grd Liv Area 1,838
Year Built 1999
Annual Tax Amount $4,776
Tax Year 2025
Lot Size 6,969 Sqft
Acres 0.16
Property Sub-Type Single Family Residence
Source recolorado
Property Description
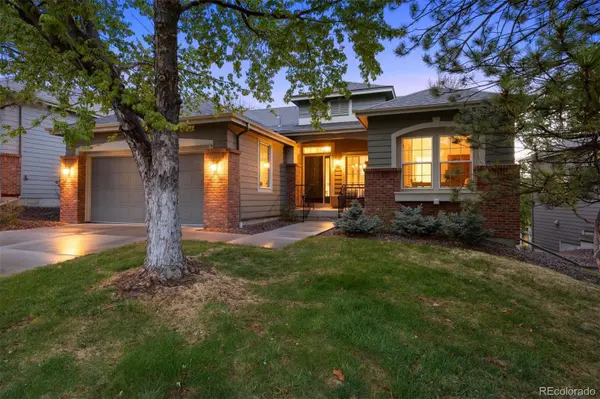
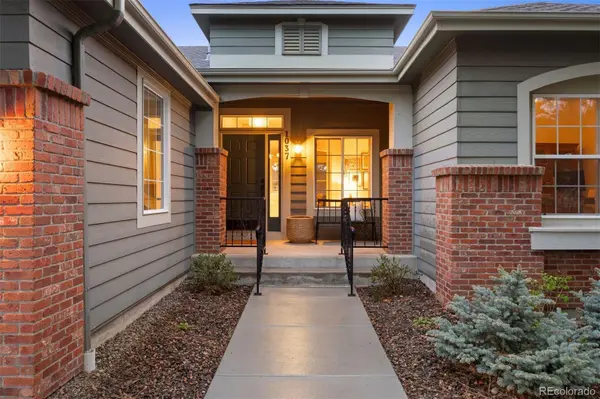
Designed for easy living, this ranch-style patio home offers the convenience of a lock-and-leave lifestyle with HOA-managed exterior maintenance, paired with a peaceful, tree-lined setting in desirable Castle Pines. An open and functional main level connects the living room, dining area, and kitchen. A wall of windows fills the space with stunning natural light and frames views of mature trees, creating a warm, inviting atmosphere. The living room is anchored by a gas fireplace with mantel and granite surround, along with an integrated media niche, while the dining area opens directly to a Trex deck with stair access to the backyard, ideal for morning coffee or relaxed evenings outdoors. The kitchen features granite countertops, a built-in cooktop, and a pass-through layout with bar-height seating, well suited for both everyday living and entertaining. The primary suite is located on the main level and offers a vaulted ceiling, plantation shutters, and a serene, natural backdrop, along with a spacious walk-in closet and en suite bath with soaking tub, walk-in shower, and double vanity. A second bedroom features plantation shutters and a generous walk-in closet, with a nearby full bath that feels bright and airy, enhanced by a transom window and clean, neutral finishes. A dedicated office or den provides flexibility for work-from-home needs or additional living space, while a well-appointed main-level laundry room with utility sink, storage, and drop zone functionality adds everyday convenience. A large unfinished, walk-out basement offers excellent potential for future expansion, storage, or customization. Recent updates include paint and lighting throughout, carpet, and bathroom fixtures. HOA includes snow removal to front steps, landscaping, and seasonal upkeep, which simplifies day-to-day living. Access to Castle Pines North pool, parks, and miles of trails completes the offering: low-maintenance living with a connected and active community setting.
Location
State CO
County Douglas
Rooms
Basement Full, Unfinished, Walk-Out Access
Main Level Bedrooms 2
Interior
Interior Features Built-in Features, Eat-in Kitchen, Entrance Foyer, Five Piece Bath, Open Floorplan, Primary Suite
Heating Forced Air, Natural Gas
Cooling Central Air
Flooring Carpet, Wood
Fireplaces Number 1
Fireplaces Type Family Room, Gas
Fireplace Y
Appliance Cooktop, Dishwasher, Disposal, Microwave, Oven, Refrigerator
Laundry Sink
Exterior
Parking Features Concrete, Storage
Garage Spaces 2.0
Fence None
Utilities Available Cable Available, Electricity Connected, Natural Gas Connected, Phone Available
Roof Type Composition
Total Parking Spaces 2
Garage Yes
Building
Lot Description Cul-De-Sac, Landscaped, Sprinklers In Front, Sprinklers In Rear
Sewer Public Sewer
Water Public
Level or Stories One
Structure Type Brick,Frame,Wood Siding
Schools
Elementary Schools Timber Trail
Middle Schools Rocky Heights
High Schools Rock Canyon
School District Douglas Re-1
Others
Senior Community No
Ownership Individual
Acceptable Financing Cash, Conventional, Other
Listing Terms Cash, Conventional, Other
Special Listing Condition None
Read Less Info
Want to know what your home might be worth? Contact us for a FREE valuation!

Our team is ready to help you sell your home for the highest possible price ASAP

© 2026 METROLIST, INC., DBA RECOLORADO® – All Rights Reserved
6455 S. Yosemite St., Suite 500 Greenwood Village, CO 80111 USA
Bought with eXp Realty, LLC
Nearby Locations
GET MORE INFORMATION
Chad Sahhar
Broker / Owner License ID: ER40042467
Broker / Owner License ID: ER40042467